

Kitchens and Bathrooms,
Properly Fitted
Full kitchen and bathroom installations across Norfolk, with cabinetry, plumbing and finishes coordinated end-to-end.
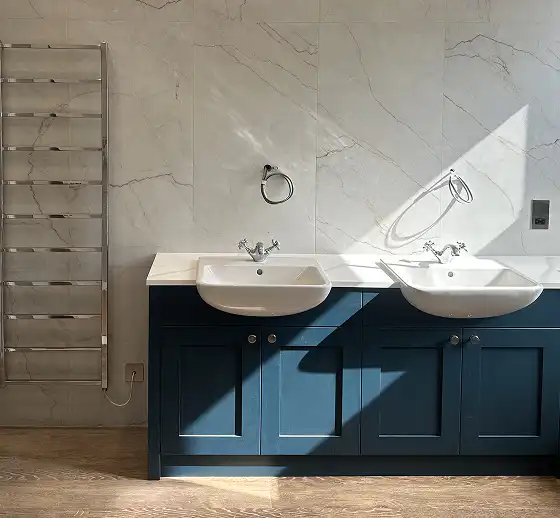
The Rooms You Spend the Most Time In
The rooms you spend the most time in. Kitchens and bathrooms are the rooms where bad fitting shows up first — wonky cabinetry, tiles that don't line up, taps that drip after a year. We fit them properly the first time. Detailed setting-out, careful first-fix plumbing and electrics, cabinetry installed level and square, joinery that reads as one consistent piece.
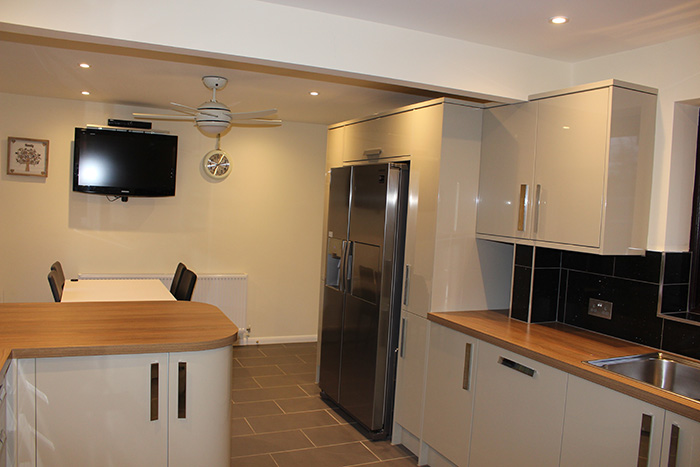
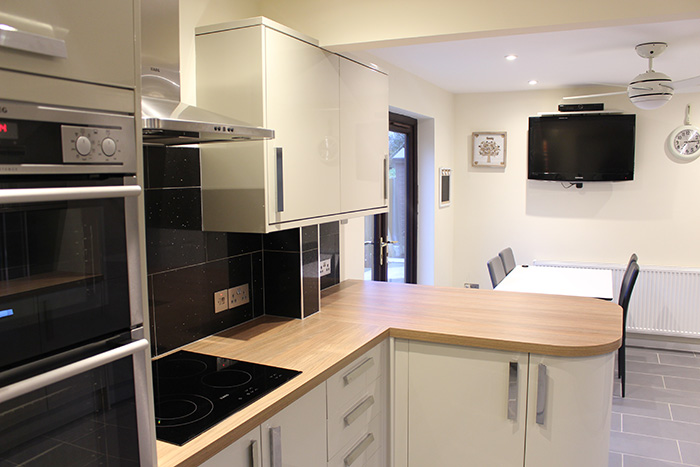
Cabinetry, worktops, appliances and lighting fitted as one coordinated job, with everything set out before installation begins.
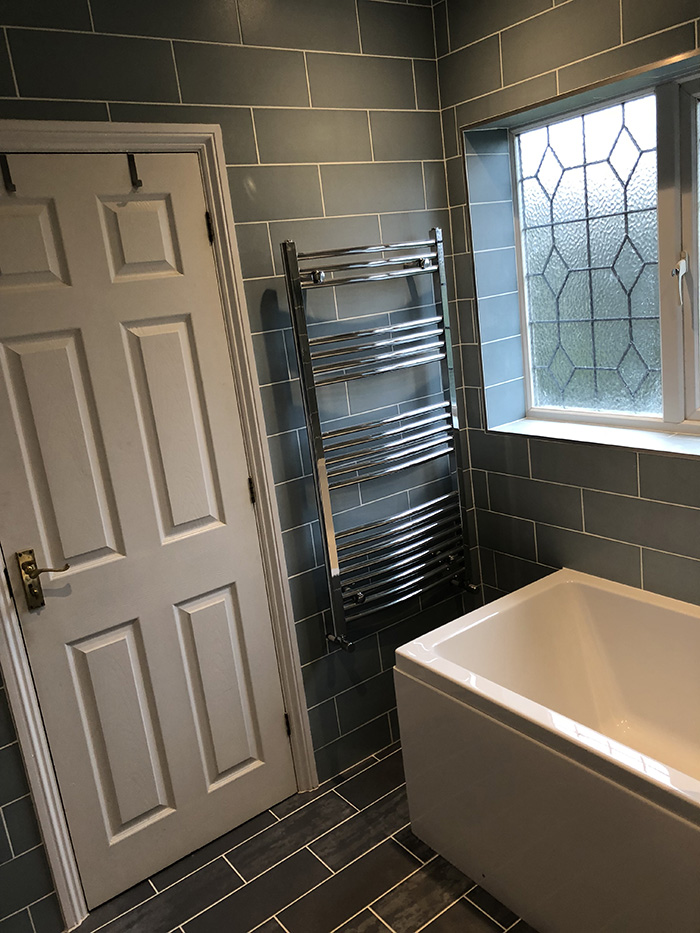
Sanitaryware, brassware, tiling, lighting and ventilation, all sequenced to keep the finish consistent.
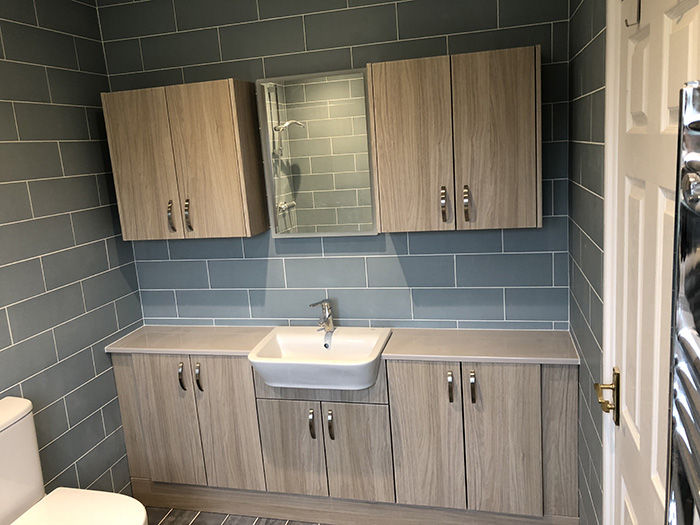
Where standard sizes won't fit, we work with local joiners to build cabinetry to the exact dimensions of the room.
Stone, tile, brass, timber — sourced from suppliers we trust and chosen for how they'll wear.
What’s Included
We handle the strip-out, plumbing and electrical first-fix, cabinetry, tiling, decoration and the final commissioning.
You don't need to coordinate between trades — everything is sequenced and signed off as one project, and we’ll keep you updated throughout. Every stage of the kitchen or bathroom install is run as one coordinated job.
Start Your ProjectStrip-out & prep
Careful removal of existing cabinetry, sanitaryware and finishes, with anything reusable kept aside.
Plumbing & electrics
First-fix waste, supply and electrical runs to the new layout, signed off by a qualified electrician.
Cabinetry & fitting
Cabinetry installed level and square, worktops templated and fitted, sanitaryware set and sealed.
Tiling & finishes
Tiling, decoration, second-fix, sealing, lighting commissioning and final clean.
Set Out Before It's Set In
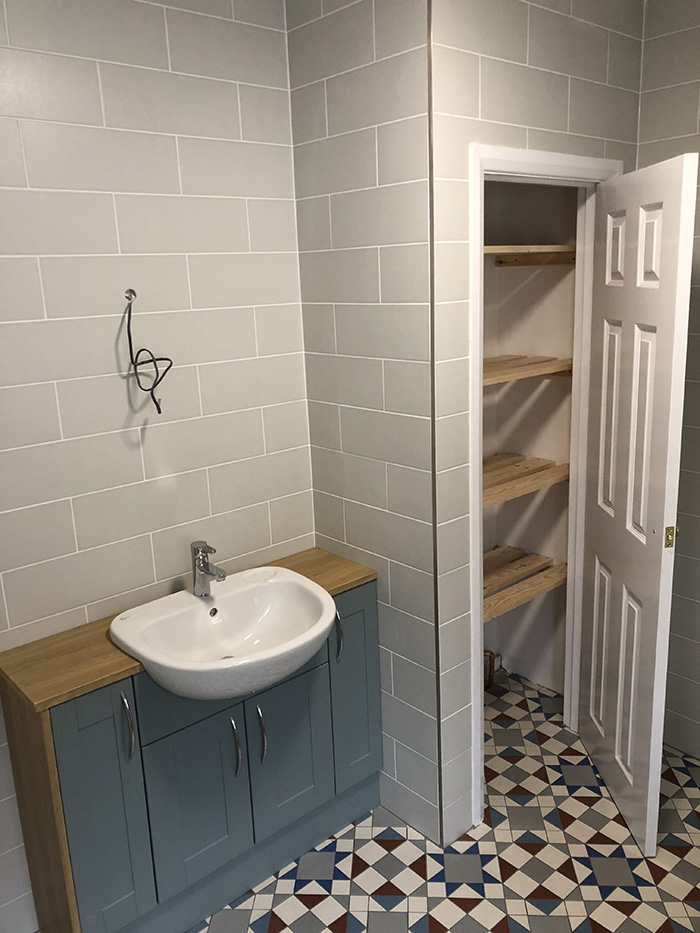
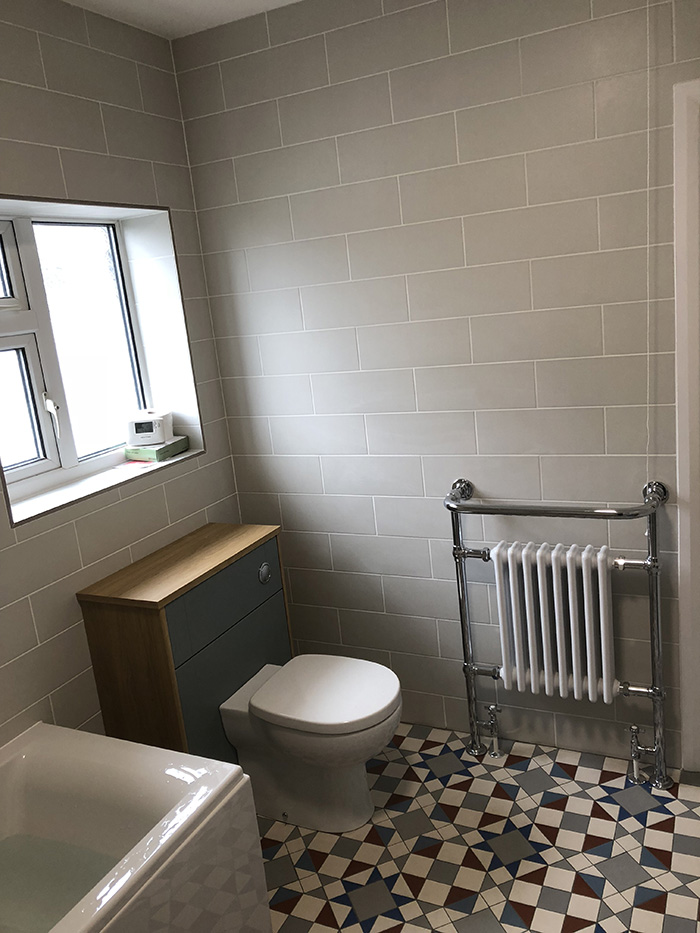
Kitchens and bathrooms only look good if the small dimensions are right. Where the grout lines fall. How the cabinetry meets the wall. How thick the worktop overhangs are. We set all of this out on paper before anyone cuts a tile.
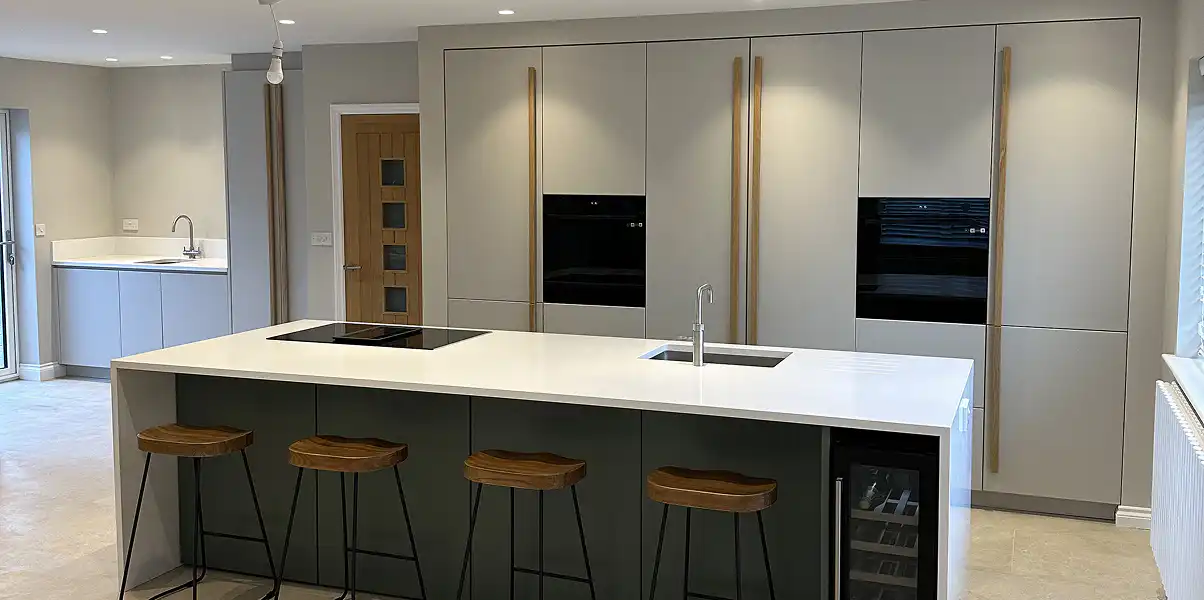
Set Out on Paper
Layout drawings agreed before order, so tile cuts, cabinetry sizes and appliance positions are decided up front.
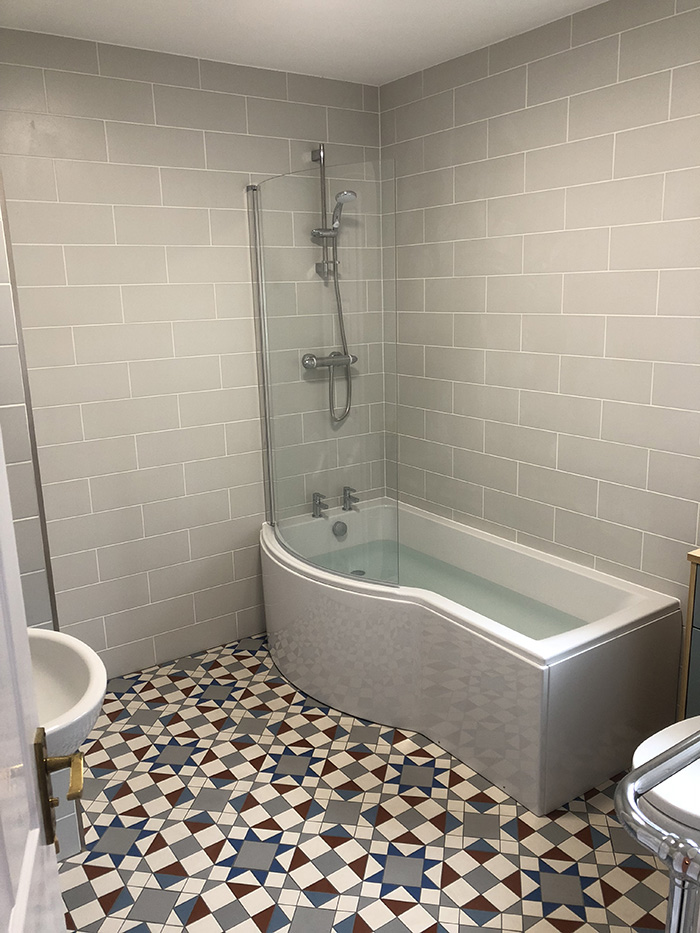
Tile Patterns Aligned
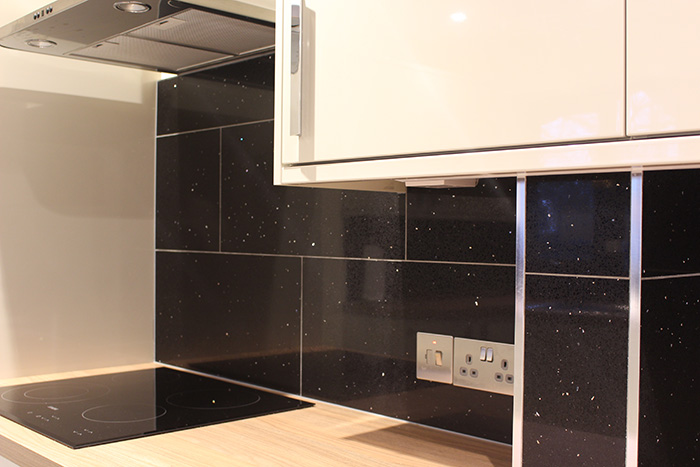
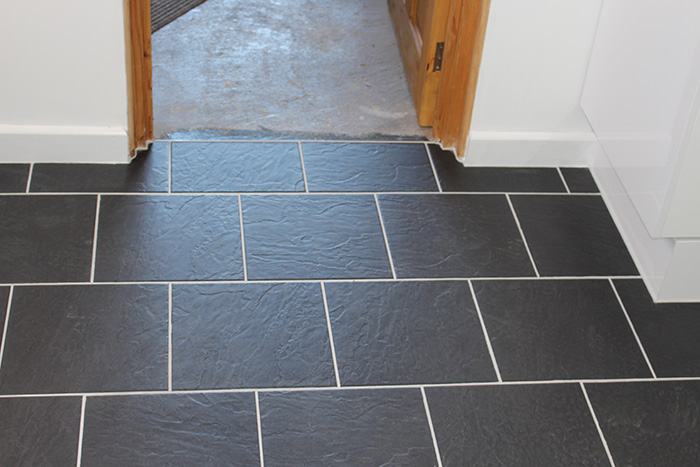
Grout lines centred on focal points and aligned across changes of plane.
Cabinetry Square and Level
Installations scribed to the room, with packing and shimming done invisibly behind the carcasses.
Properly Sealed
Silicone, grout and sealant lines kept fine and even; no last-minute caulking to hide gaps.
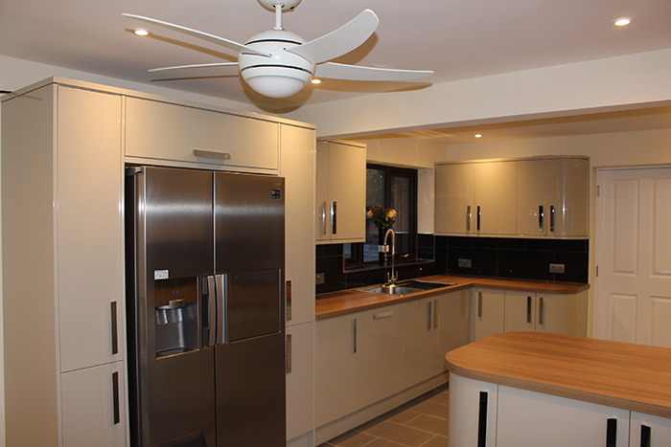
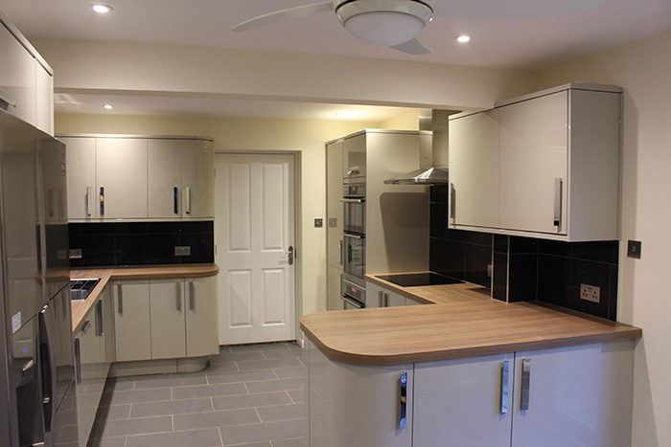
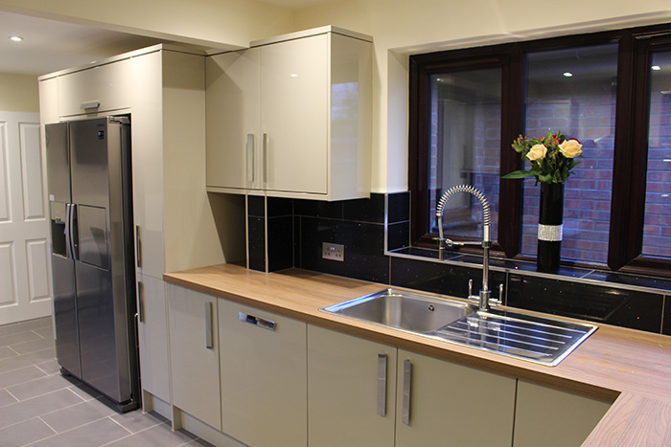
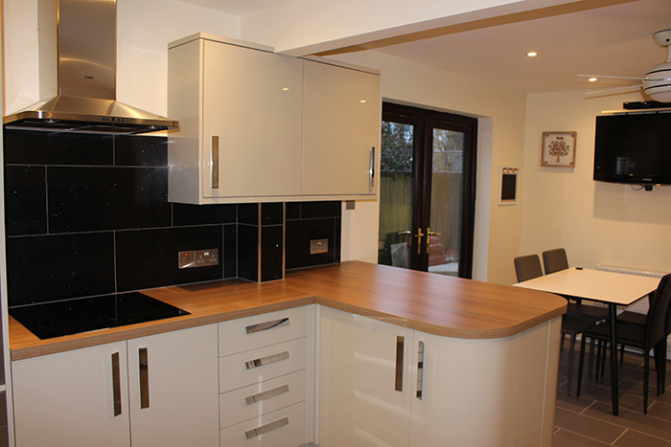
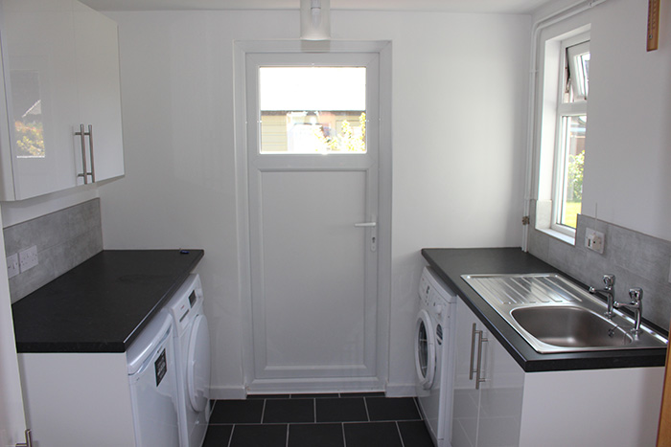
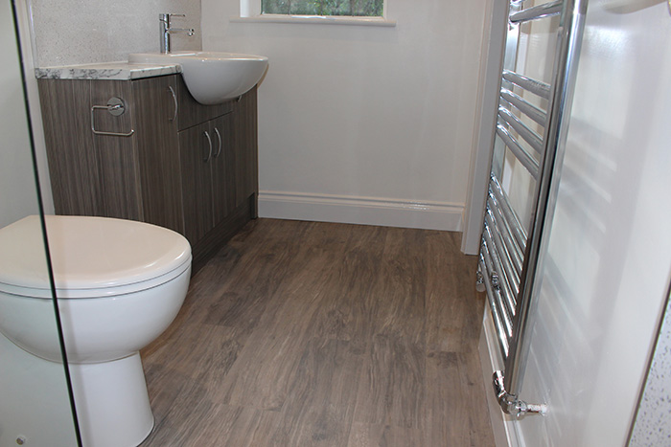
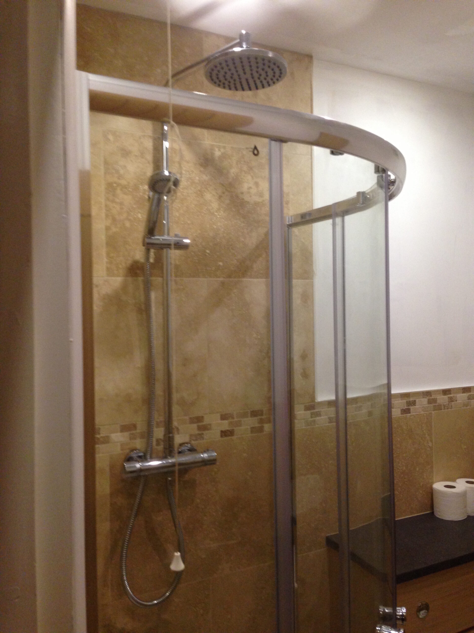
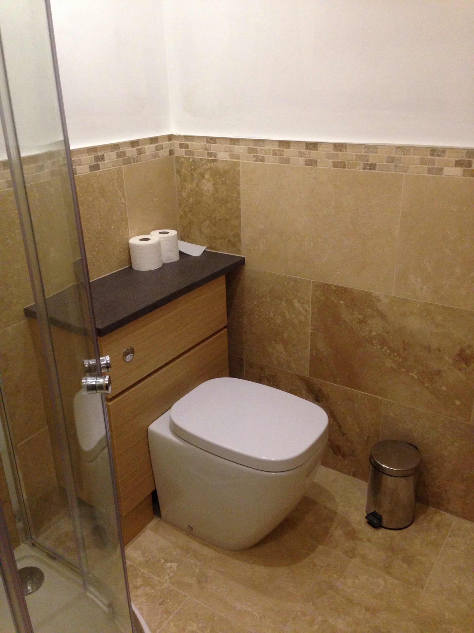
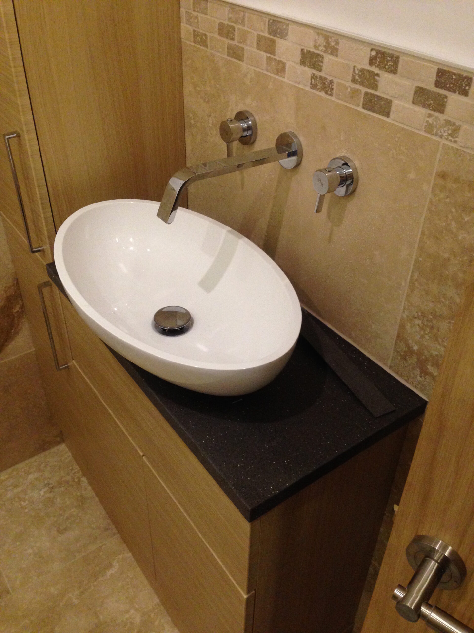
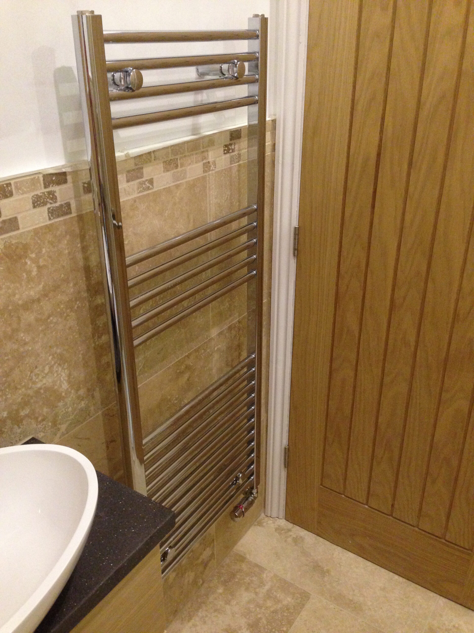
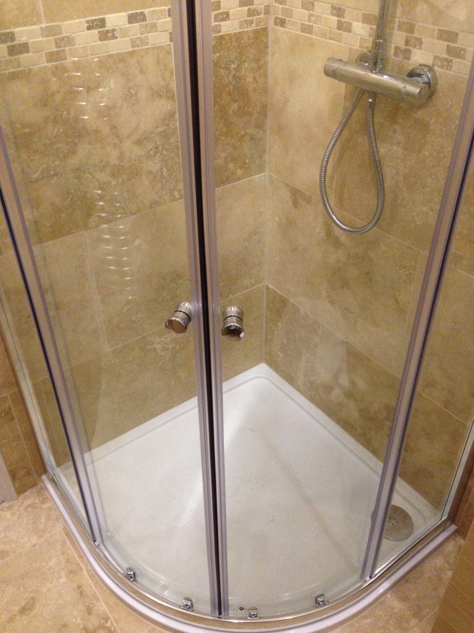
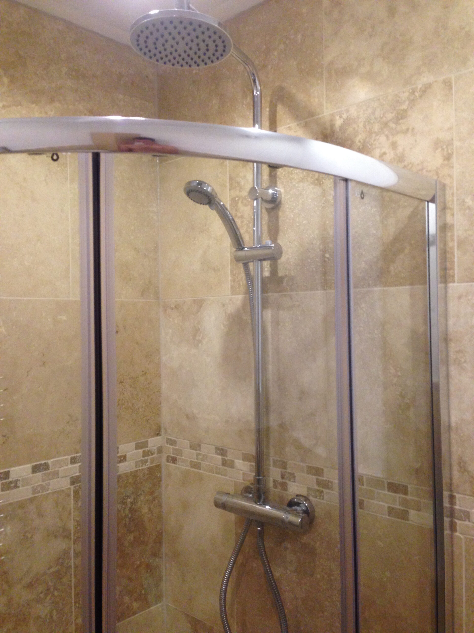
Project Gallery
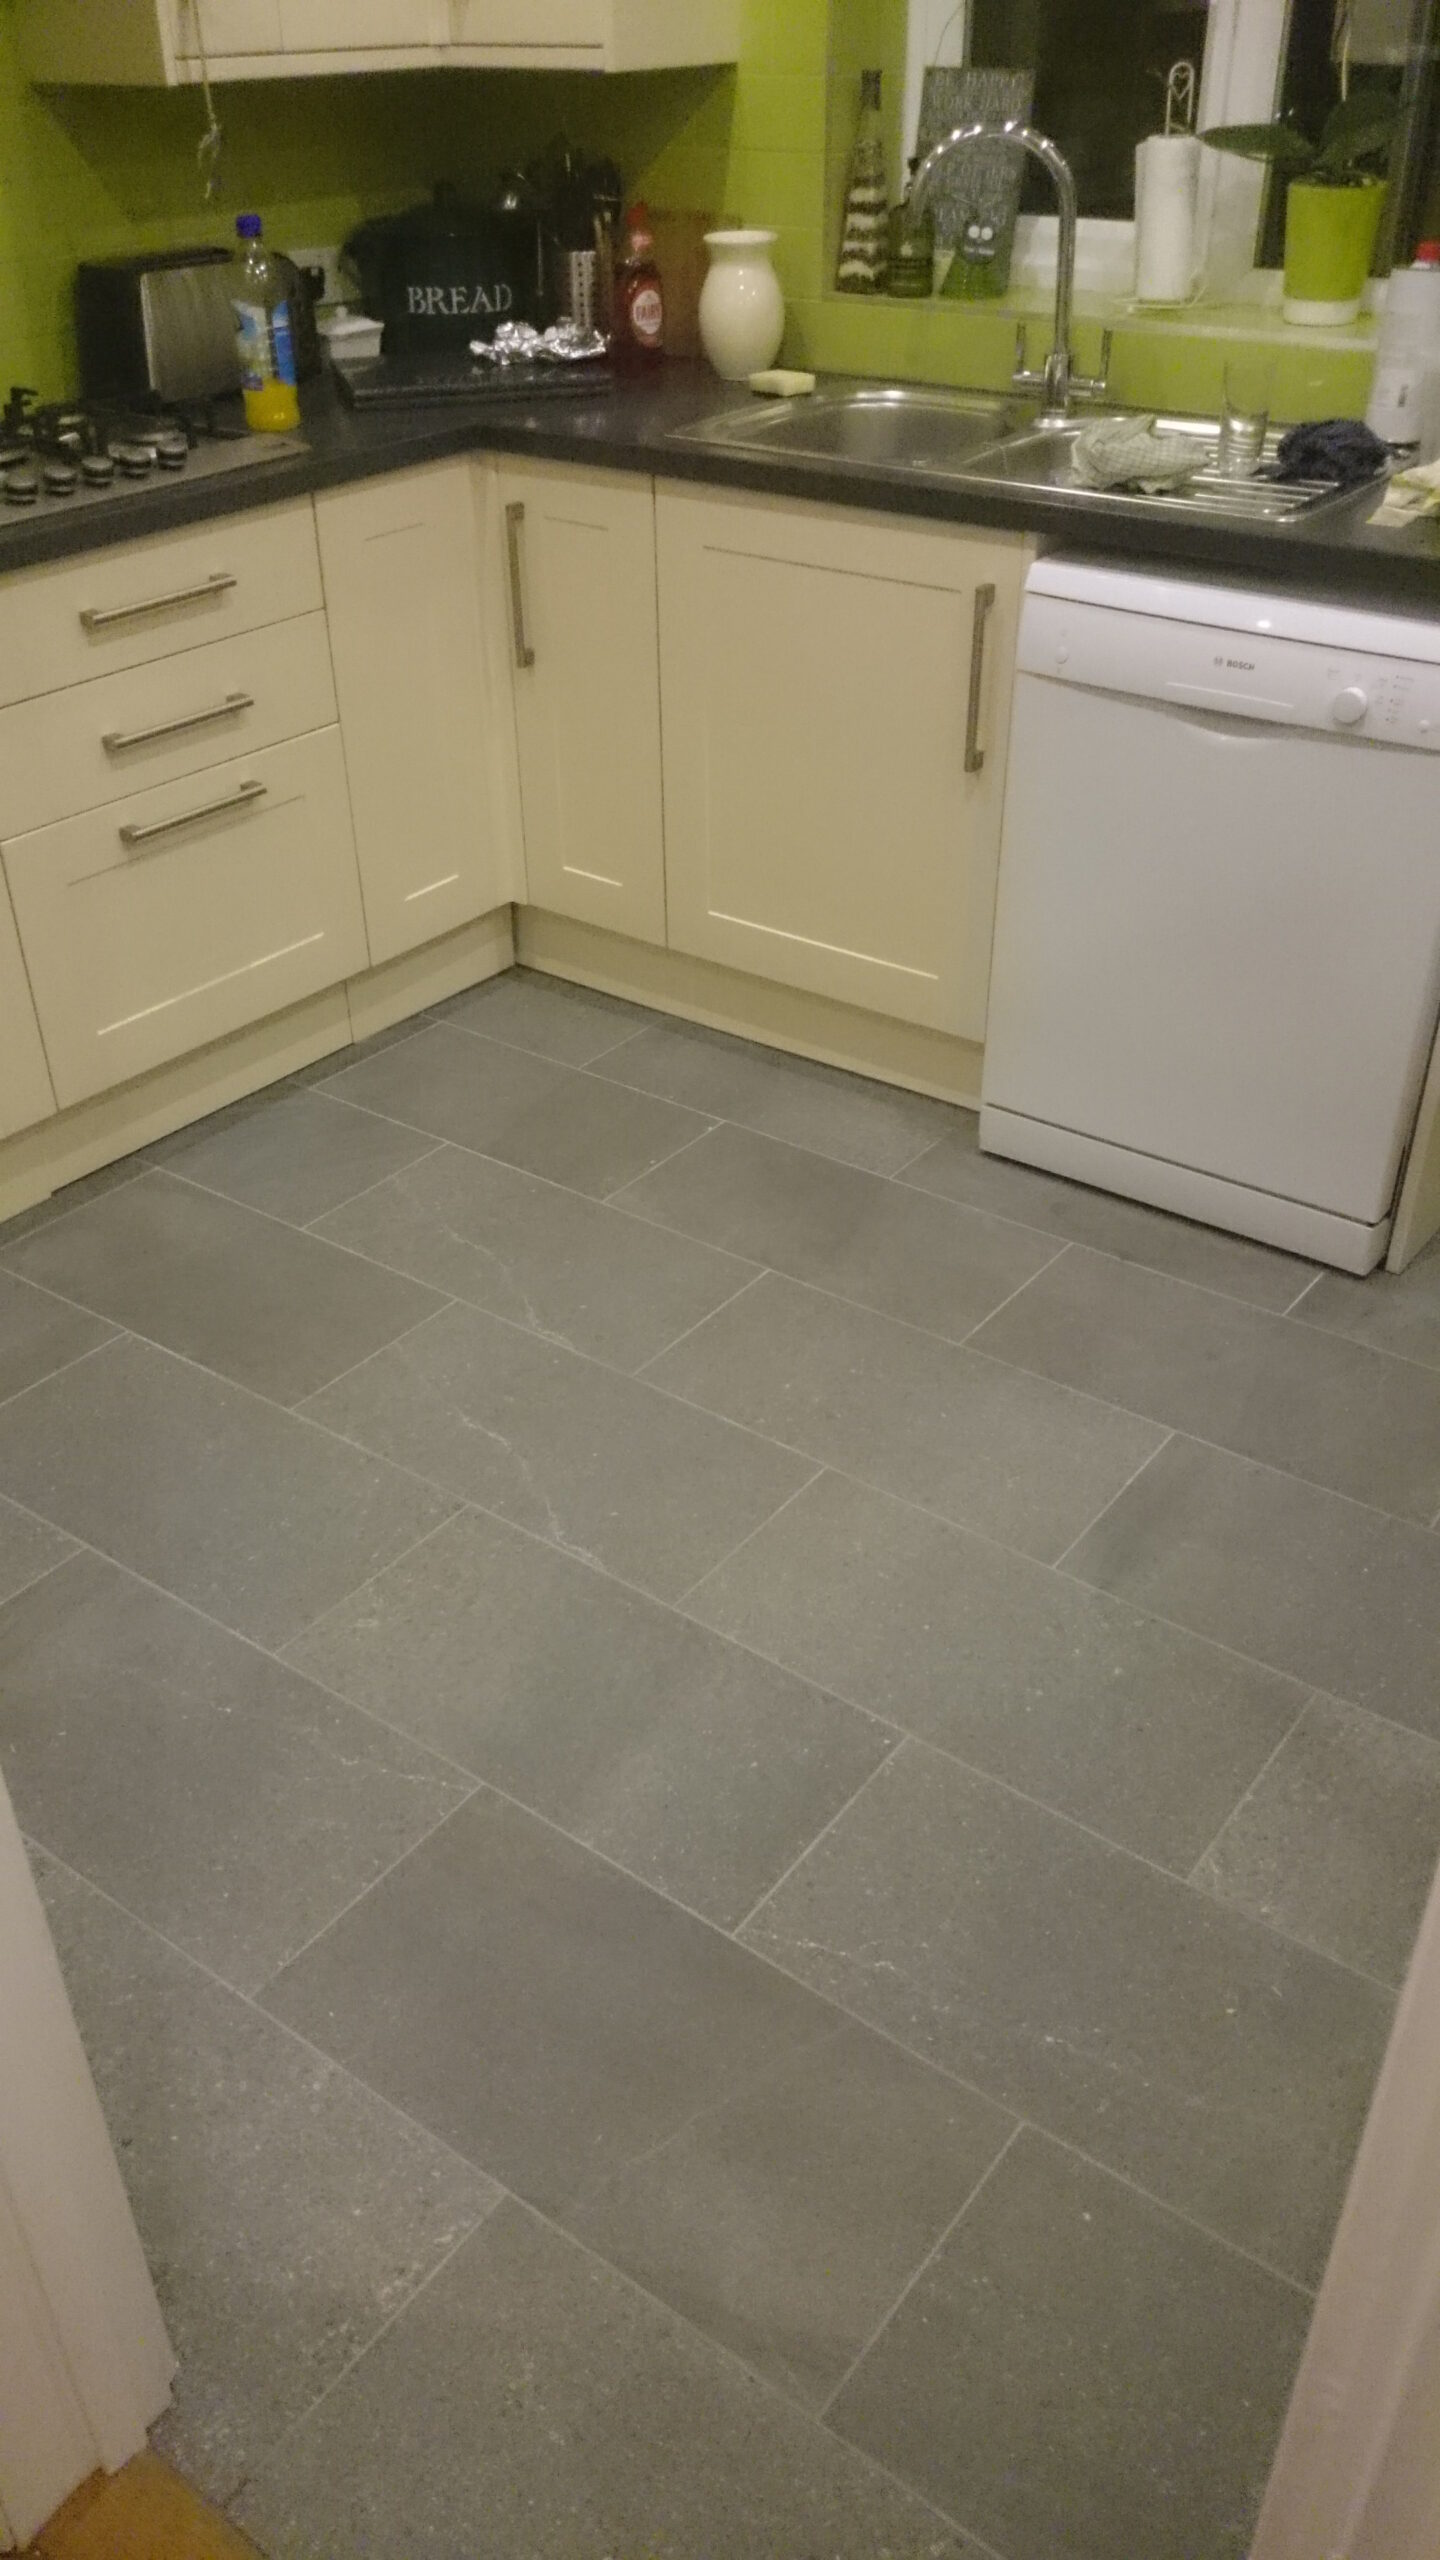
Questions We Get Asked First
Planning a kitchen or bathroom project comes with plenty of questions. Here are some of the questions we’re asked most often. If you'd like to discuss your own project, we'd be happy to arrange a consultation.
Get in TouchWe can supply and fit, or fit-only if you've already purchased your units and appliances. We work with several trusted kitchen and bathroom suppliers and can advise on the best options for your budget.
Once the strip-out begins you'll be without a working kitchen for the duration of the project. We work as efficiently as possible to minimise this period and advise setting up a temporary kitchen area to manage meals. We aim to restore running water as quickly as possible.
Renovations
Expert renovation work designed to improve, enhance, and add value.
Extensions
Seamlessly extending your home to create more space, light, and functionality.
New Builds
Delivering high-quality new homes built with precision from the ground up.
Landscaping
Shaping gardens and outdoor areas with care, precision, and lasting quality.