

Barns Turned
Into Homes
Sympathetic conversions of agricultural buildings into characterful family houses across Norfolk.
The Old Structure, Kept
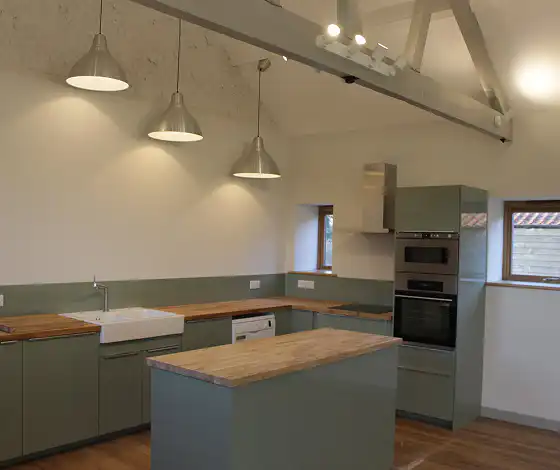
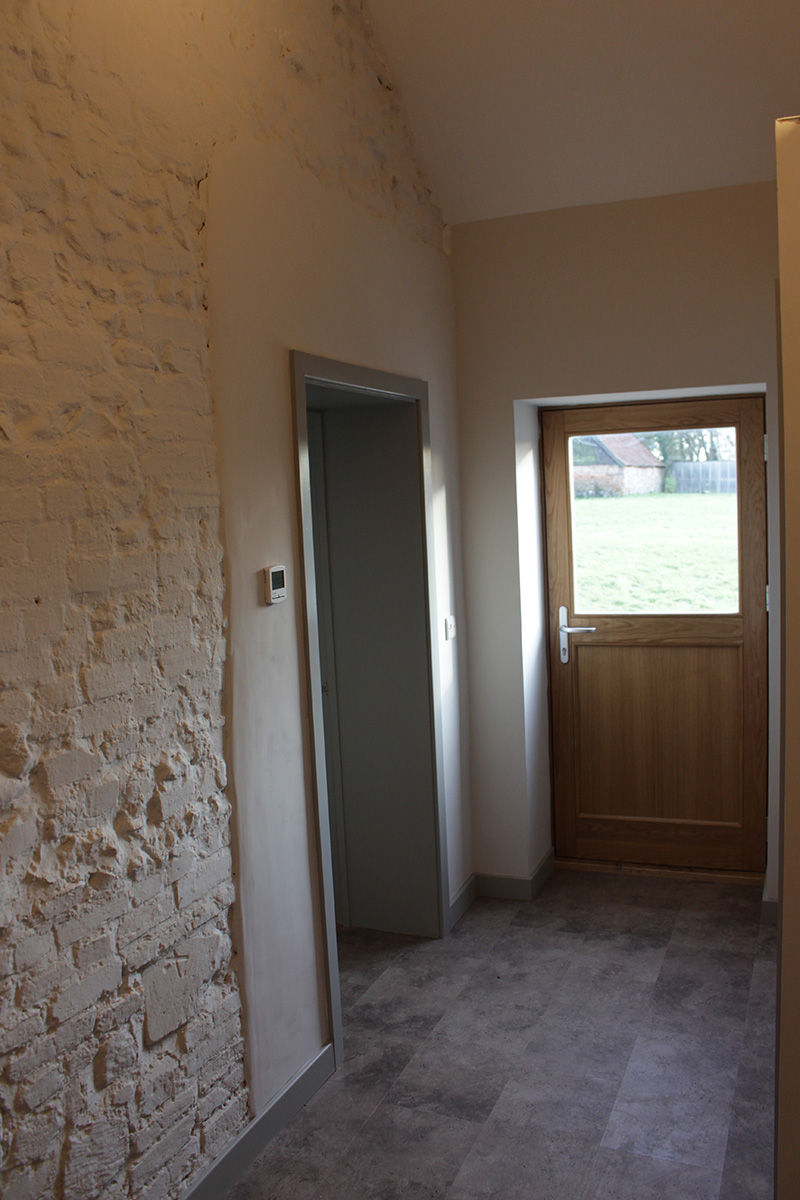
The point of a barn conversion is to keep what makes the building worth converting — the original timber, brickwork, proportions and light. We work alongside conservation officers and structural engineers from day one to keep as much of the existing fabric as is practical, then weave modern services and finishes through it carefully.
Survey, structural appraisal and conservation advice taken before any decisions about what stays and what changes.
Original timber, brick, stone and apertures preserved where sound; sympathetic replacements where they're not.
Heating, electrics, plumbing and ventilation woven through the existing structure as discreetly as possible.
Floor plans designed around how a family actually uses a home, not around what was easiest in a working barn.
Barn Conversions, Before and After
See All Our Past projectsMayes Barn, Wymondham
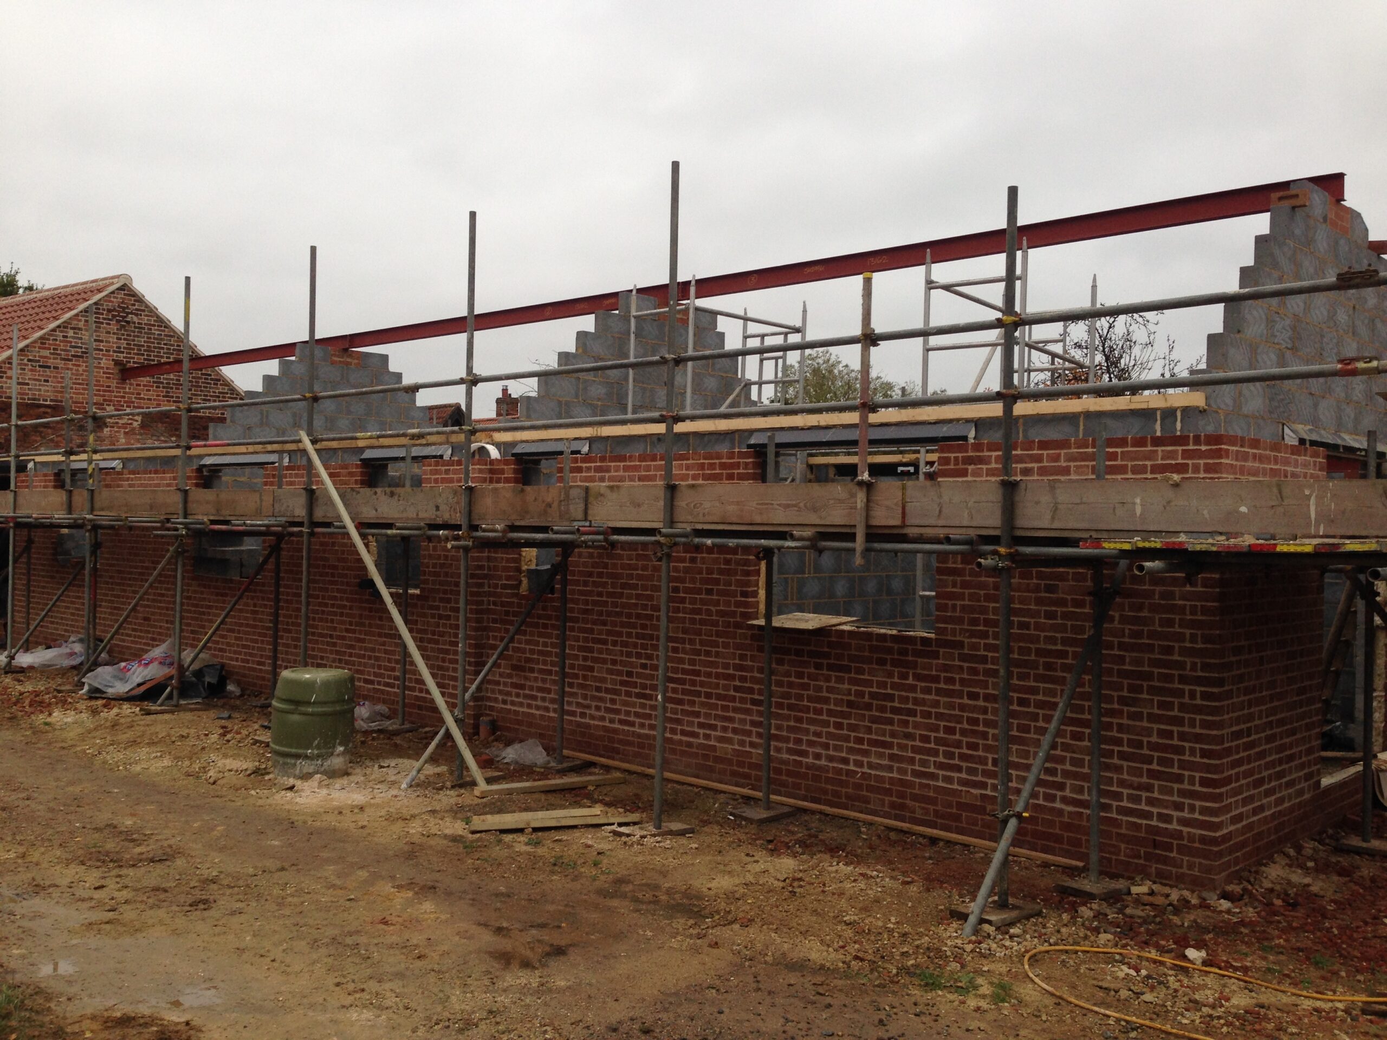
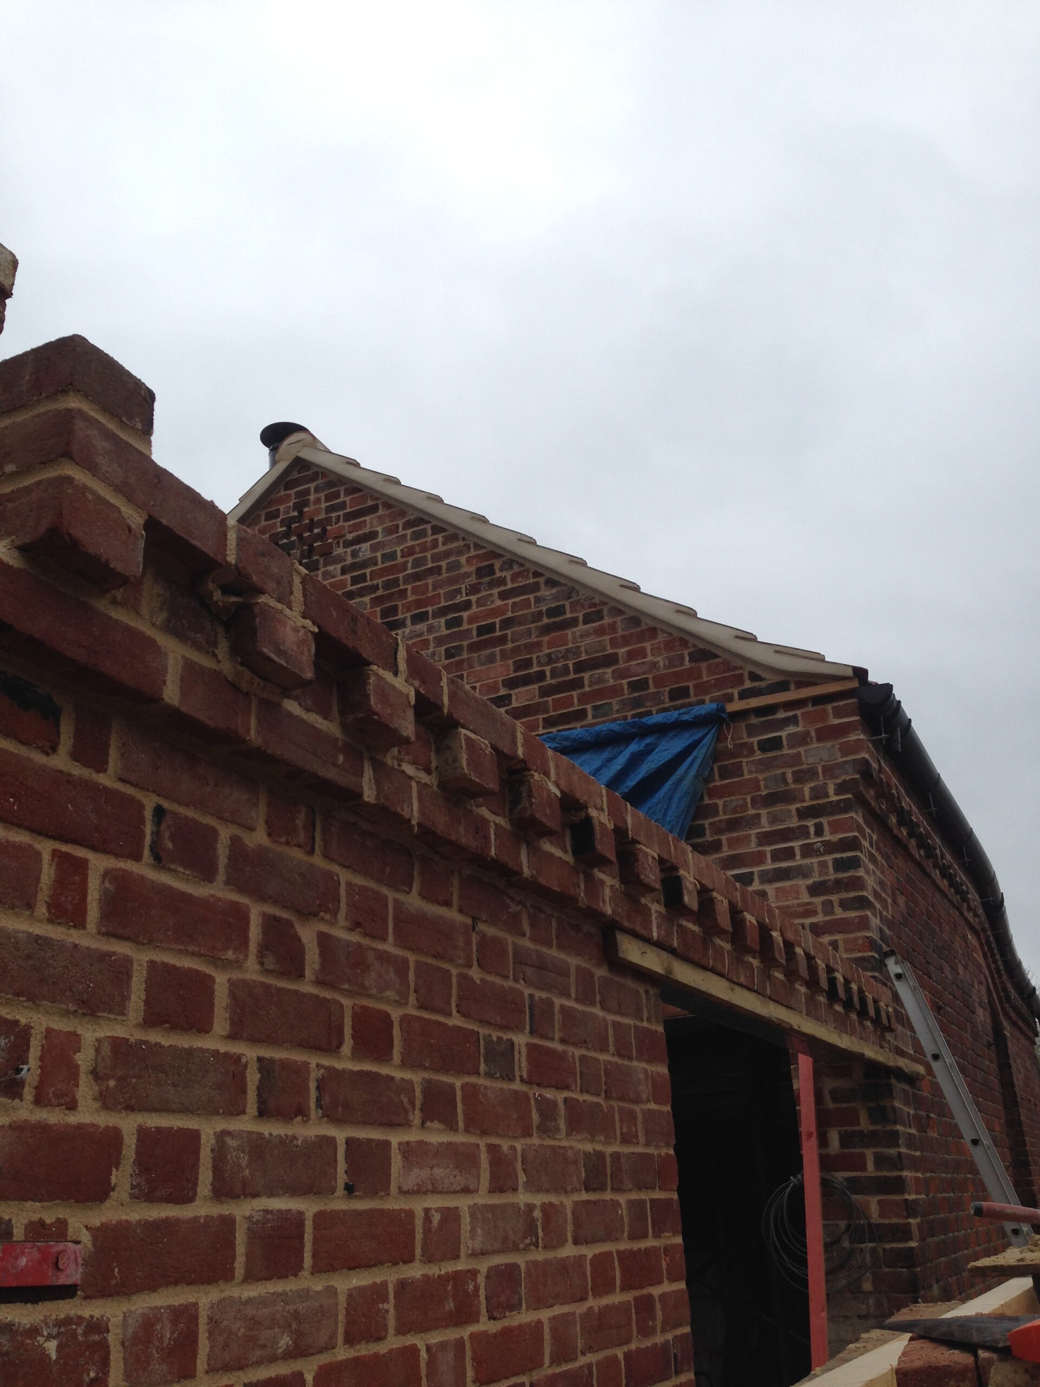
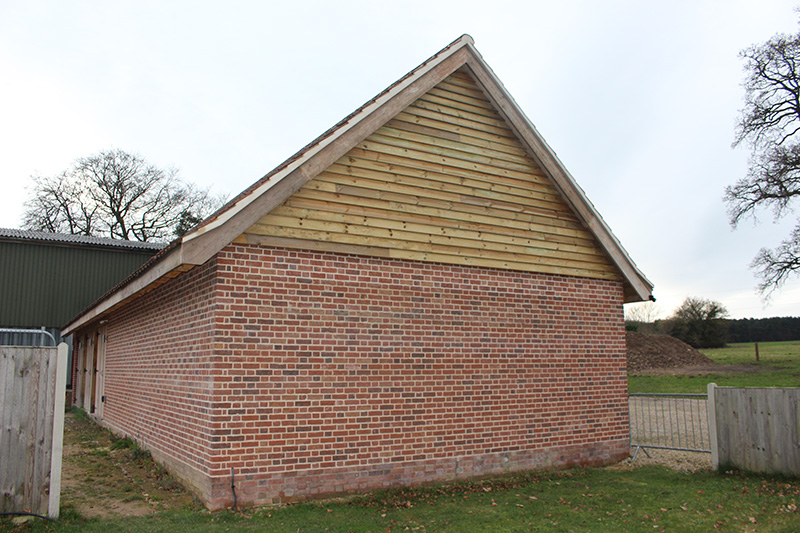
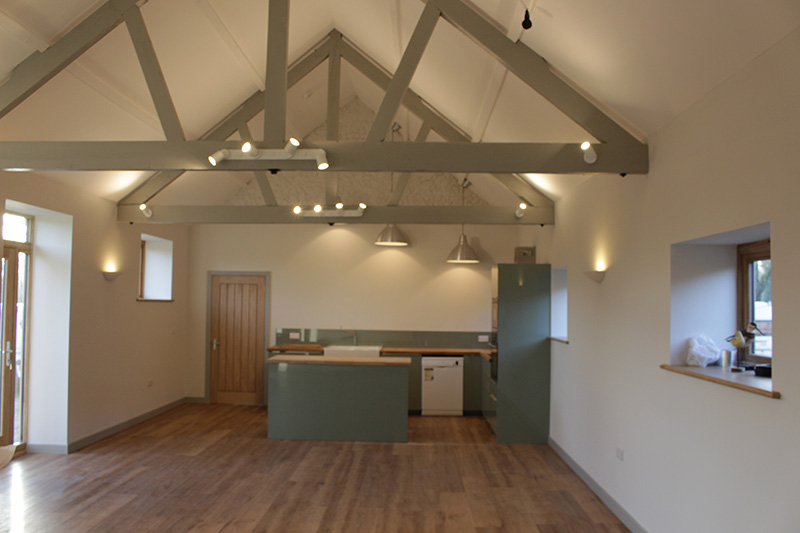
Barn conversion and 19m extension in Flemish bond brickwork, Wymondham. Vaulted ceilings, 3 bedrooms, double-sided fireplace.
What’s Included
Every barn conversion is run as a single coordinated project, from initial survey through to handover.
We handle the structural assessment, planning and listed-building consents, structural strengthening, insulation, services and all finishes. By overseeing the whole conversion as one job, we keep the original fabric protected and the finished home consistent, keeping you updated at every stage.
Start Your ProjectSurvey & consents
Structural survey, conservation advice, planning and listed-building consents handled in-house.
Structural strengthening
Foundations, steels, ties and timber repairs designed and inspected by a qualified engineer.
Insulation & services
Insulation, heating, ventilation, plumbing and electrics woven through the existing structure.
Finishes
Plastering, flooring, joinery, decoration and final commissioning, sympathetic to the original building.
New Homes Inside Old Buildings
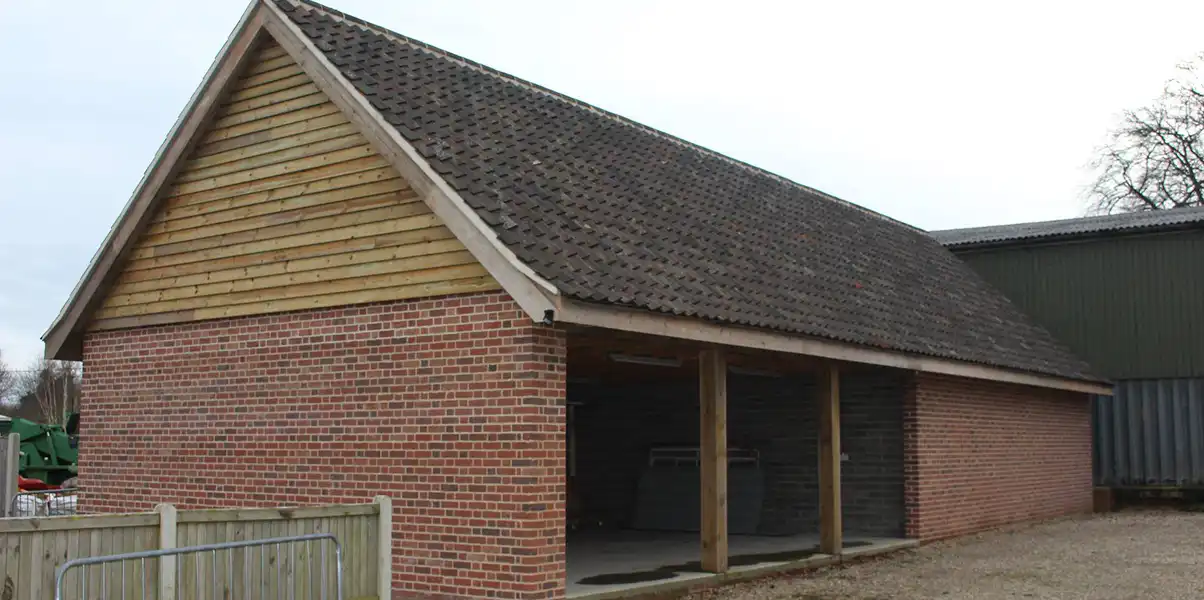
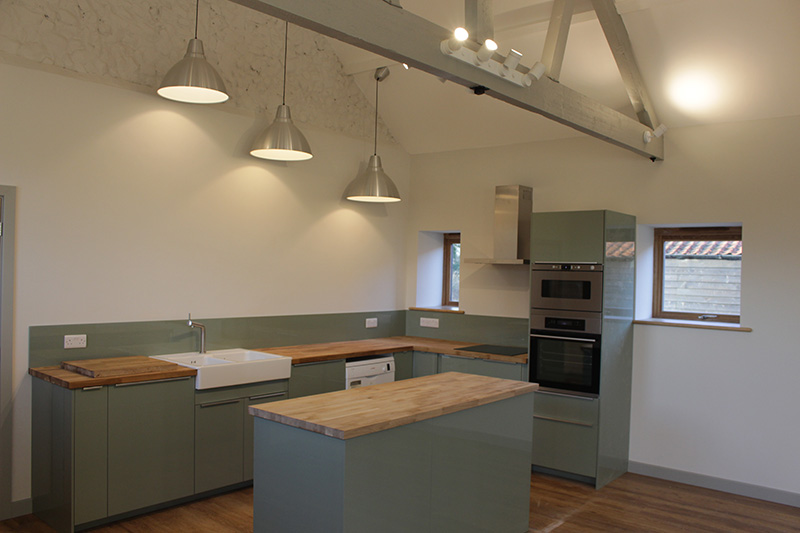
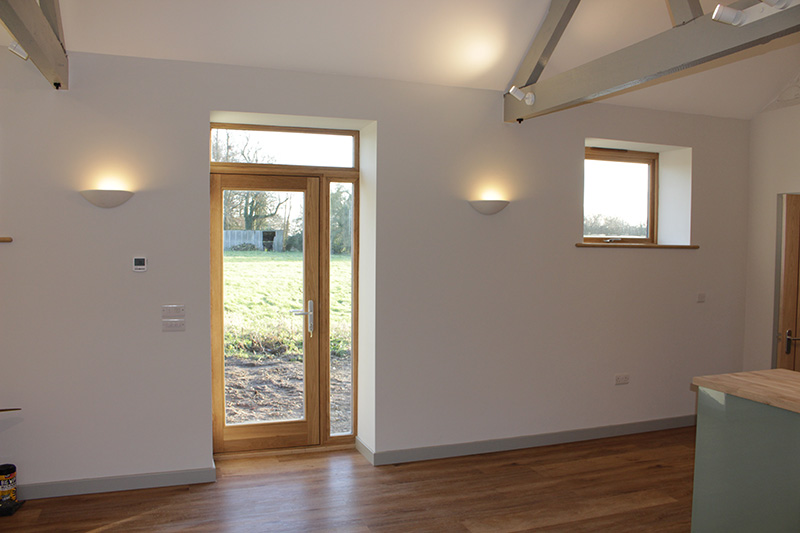
A good barn conversion reads as one consistent piece — old fabric and new services holding their own without one fighting the other. We preserve original details where they're worth keeping, repair where we can, and replace sympathetically where we can't. The result feels like a home that's always been a home.
Retained Features
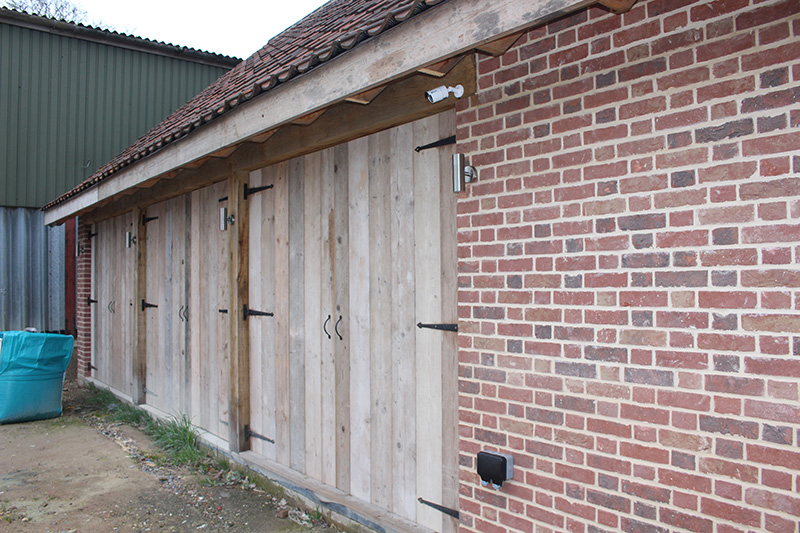
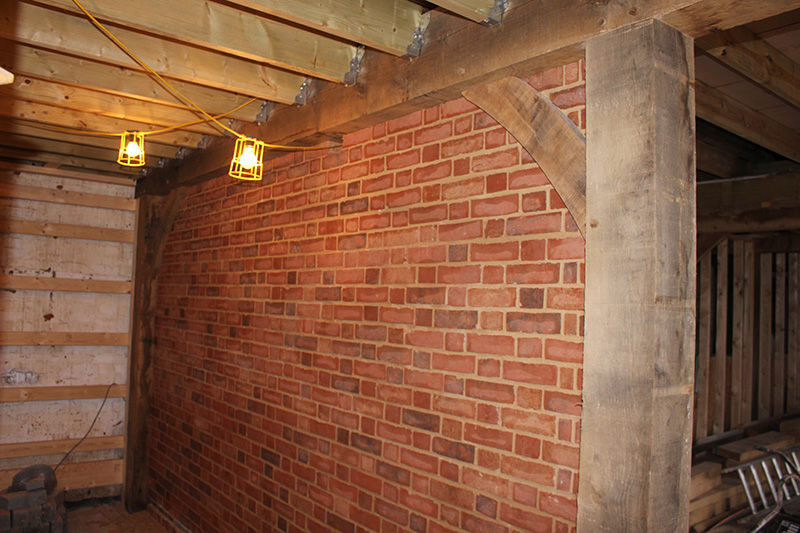
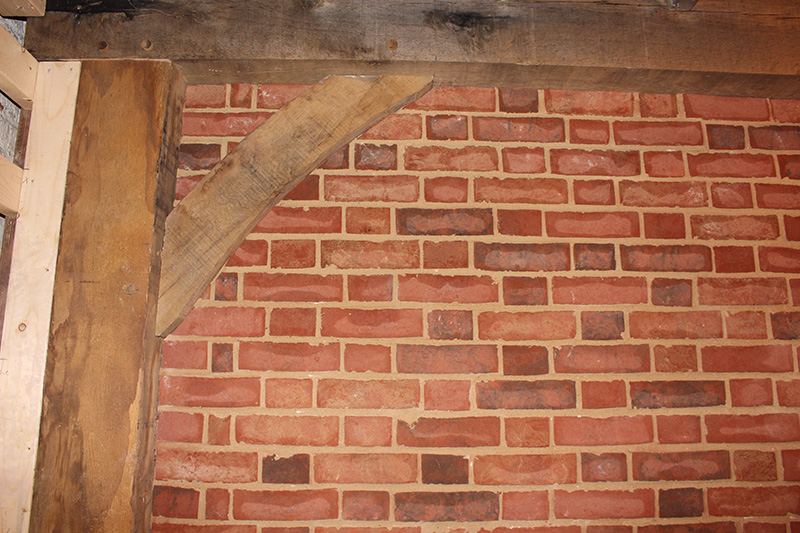
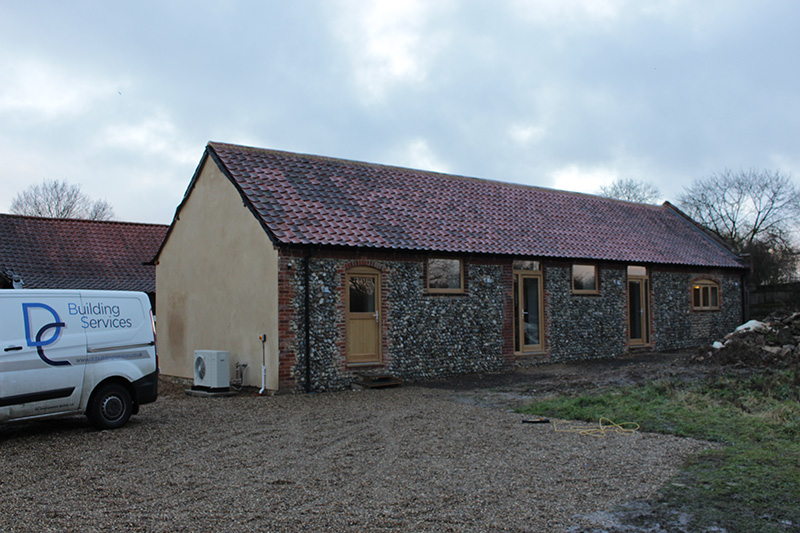
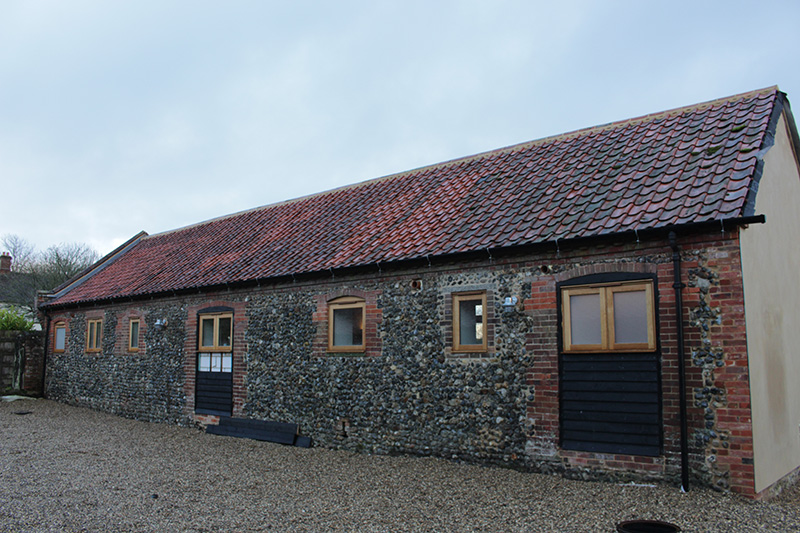
Existing timber, brick, flint and stone preserved and repaired where structurally sound.
Sympathetic Replacements
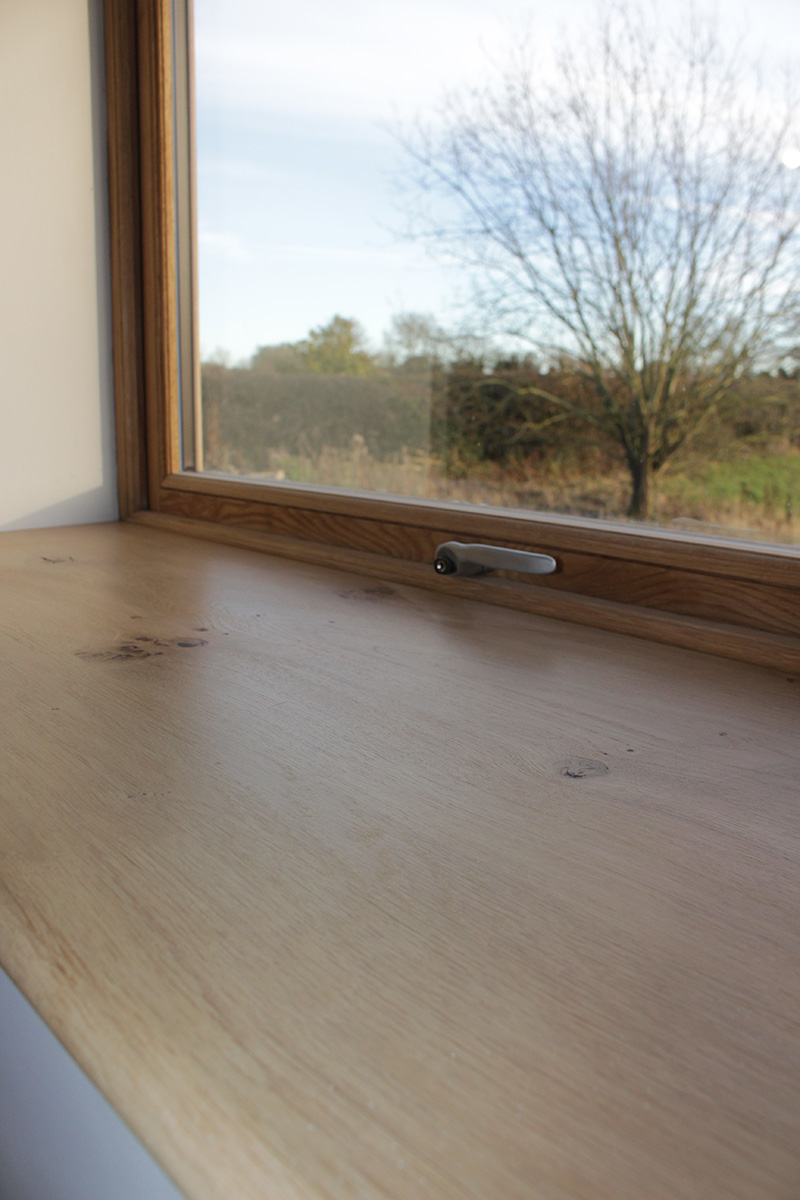
New timber, glazing and joinery sourced and detailed to read as part of the original.
Modern Fabric Performance
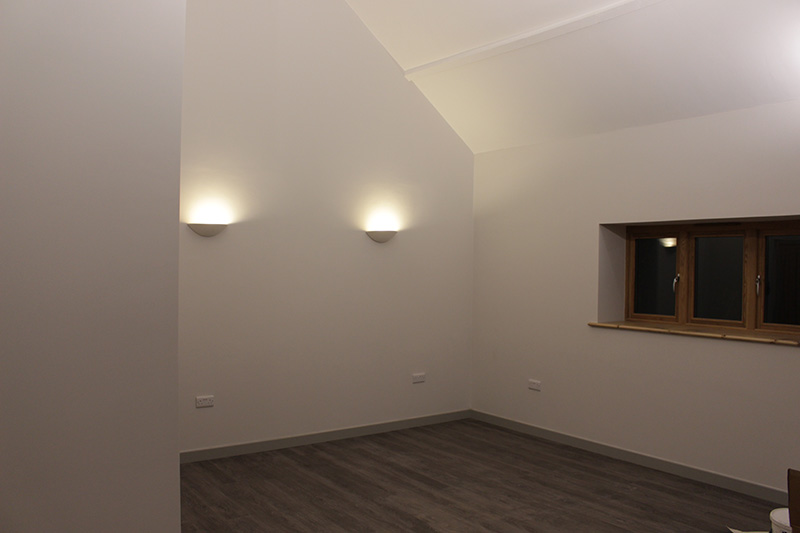
Insulation, glazing and air-tightness brought up to current standards without compromising the building.
Conservation-led Detailing
Door and window proportions, eaves details and ridge lines kept consistent with the original.
Project Gallery
Questions We Get Asked First
Planning a Barn Conversion comes with plenty of questions. Here are some of the questions we’re asked most often. If you'd like to discuss your own project, we'd be happy to arrange a consultation.
Get in TouchClass Q is a permitted development right in England that allows certain agricultural buildings to be converted to residential use without full planning permission. It still requires a prior approval application to the Local Planning Authority to confirm the building meets the criteria. Not all barns qualify, and the rules can be complex — we always recommend working with an experienced planning consultant.
Yes, but it requires Listed Building Consent in addition to planning permission. Works must be sympathetic to the historic character of the building and will be subject to additional scrutiny from Historic England and the Local Planning Authority. We have experience of working on listed buildings and can advise on what's typically acceptable.
The build programme for a barn conversion is typically 10–16 months depending on size and complexity. Including the planning process, the overall timeline from first enquiry to moving in is usually 18–24 months. We'll give you a realistic programme when we provide your quote.
Per square metre, barn conversions can cost more than new builds due to the complexity of working with existing structures. However, many clients find that the character and setting of a converted barn — often in a rural location that would otherwise be unavailable for new development — is well worth the investment.
Complete Your Project
Many homeowners choose to consider additional improvements alongside their barn conversion. Combining projects can reduce disruption, simplify the process and often be more cost-effective.
Kitchens & Bathrooms
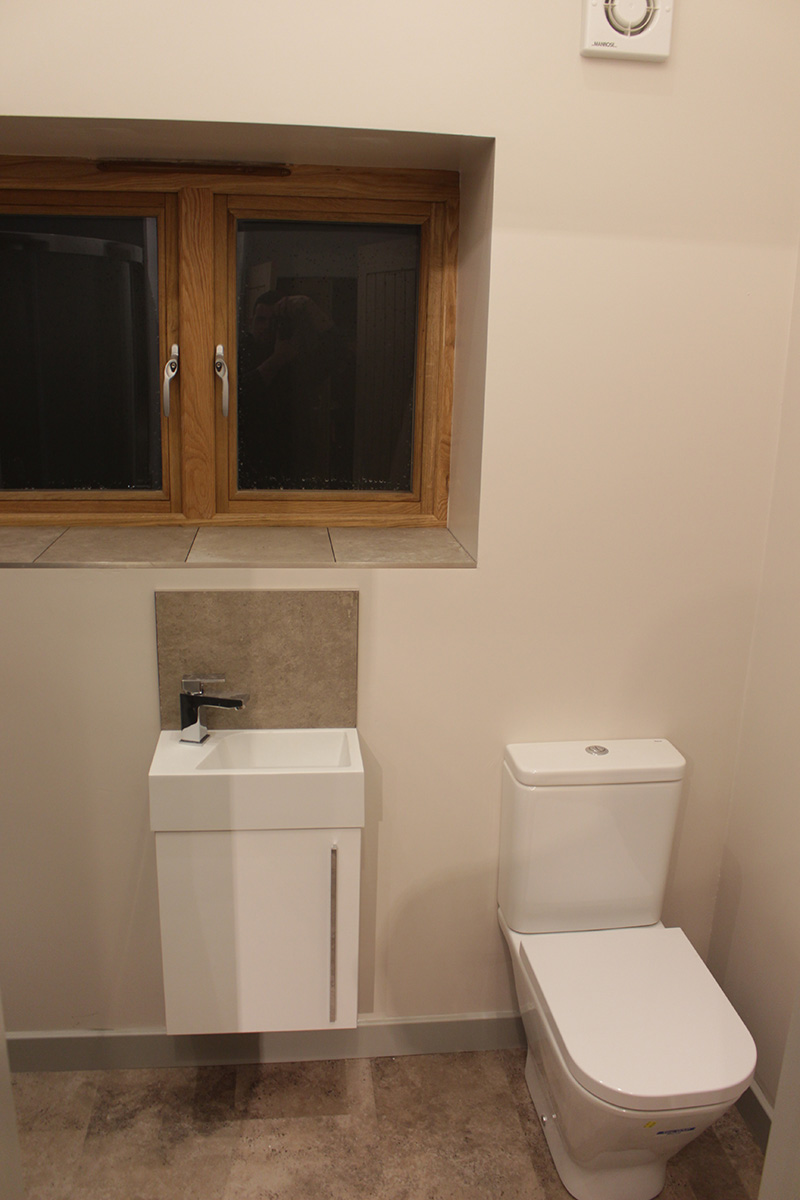
Professional kitchen and bathroom fitting and transformations with a focus on quality and detail.
Landscaping
Shaping gardens and outdoor areas with care, precision, and lasting quality.
Renovations
Expert renovation work designed to improve, enhance, and add value.
Extensions
Seamlessly extending your home to create more space, light, and functionality.